Your Dream Home Starts With a Plan.
From Your First Idea to Your Front Door.
Building your dream home is one of the biggest decisions you’ll ever make. You shouldn’t have to figure it all out alone.
At Hammer Construction & Remodeling, we help you understand the entire process — from choosing the right floor plan and developing a realistic budget to coordinating construction and completing your new home.
Your vision. Your choices. Your budget. Our commitment.
You’re Not Just Hiring a Builder. You’re Gaining a Partner.
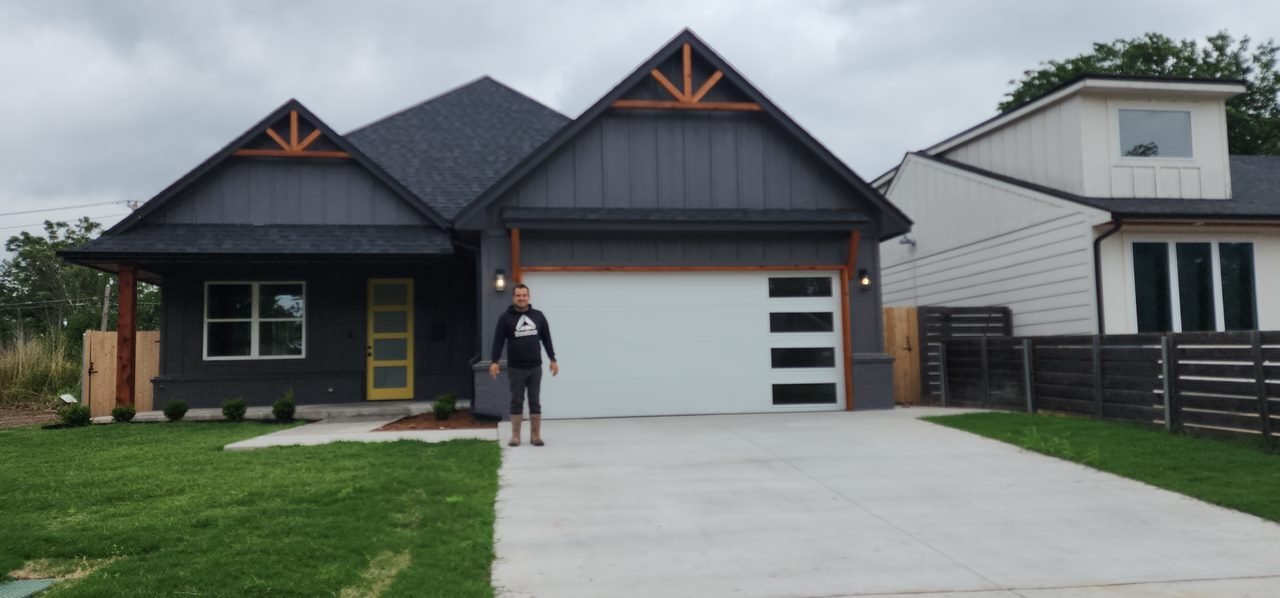
Built From the Ground Up in Oklahoma City.
A closer look at Hammer Construction’s new home project at 2225 NW 34th.
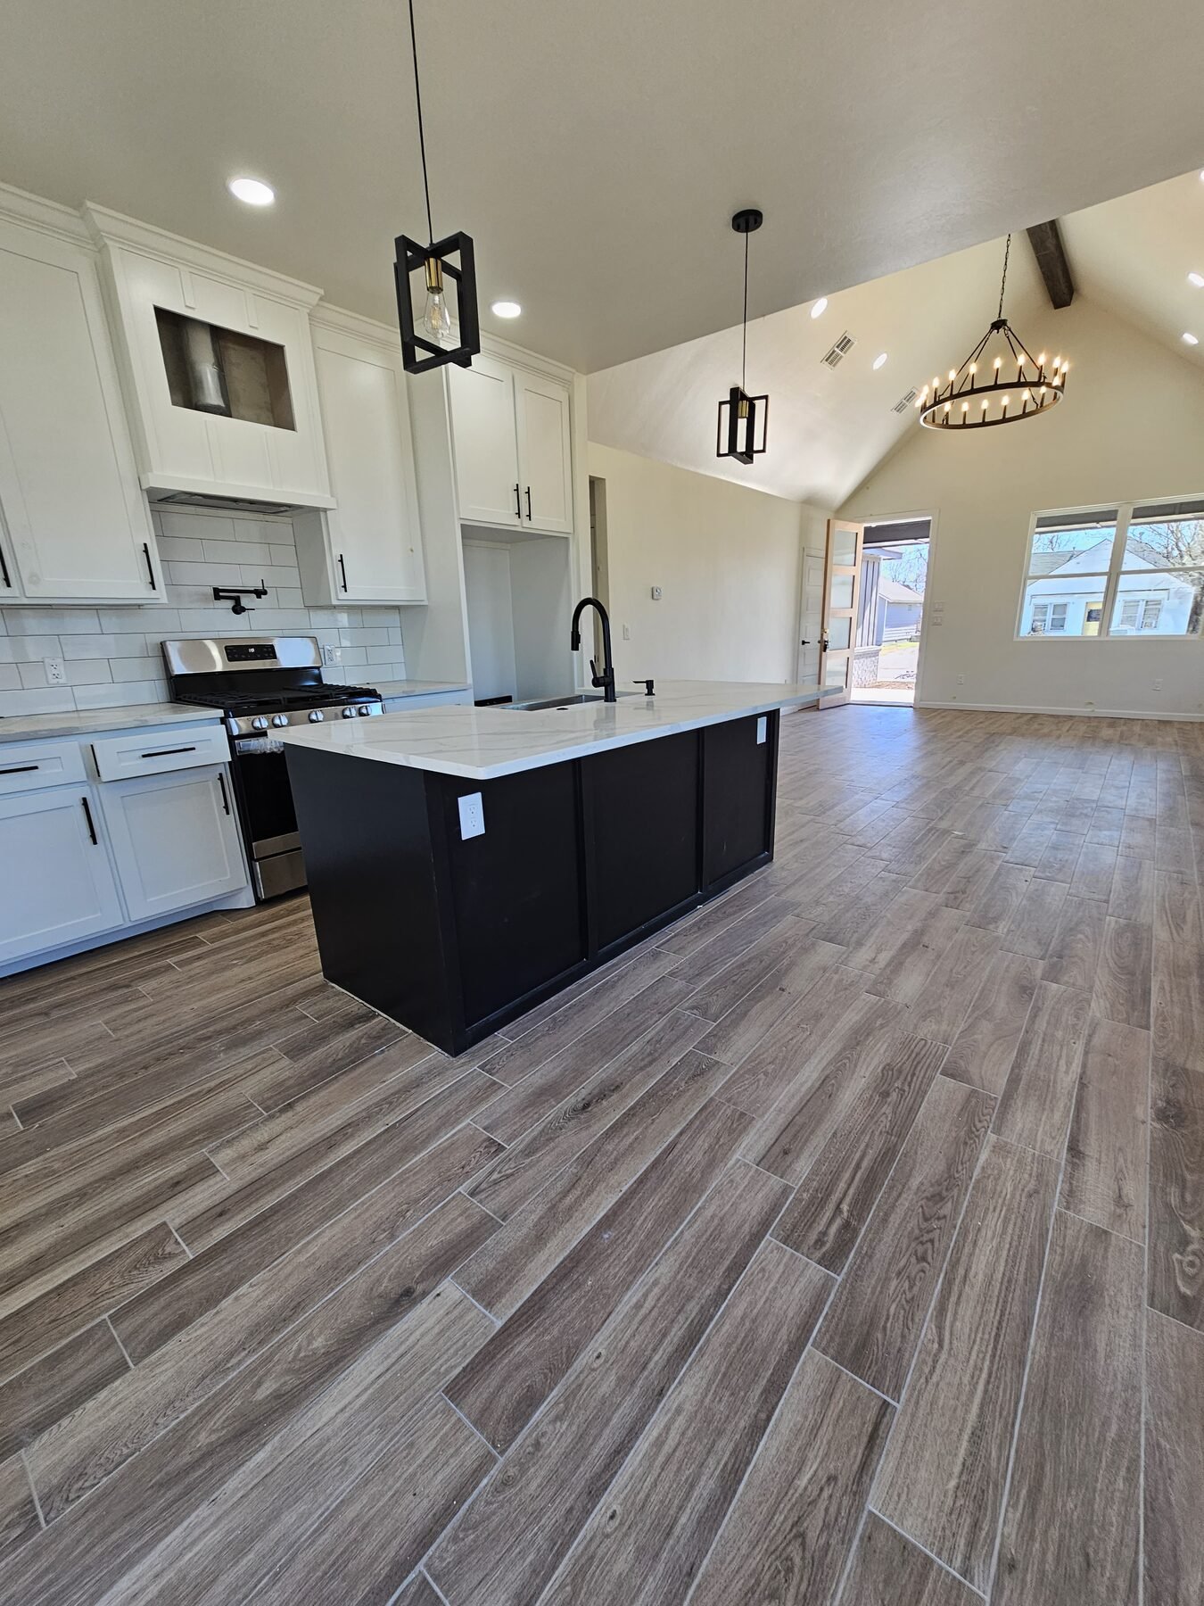
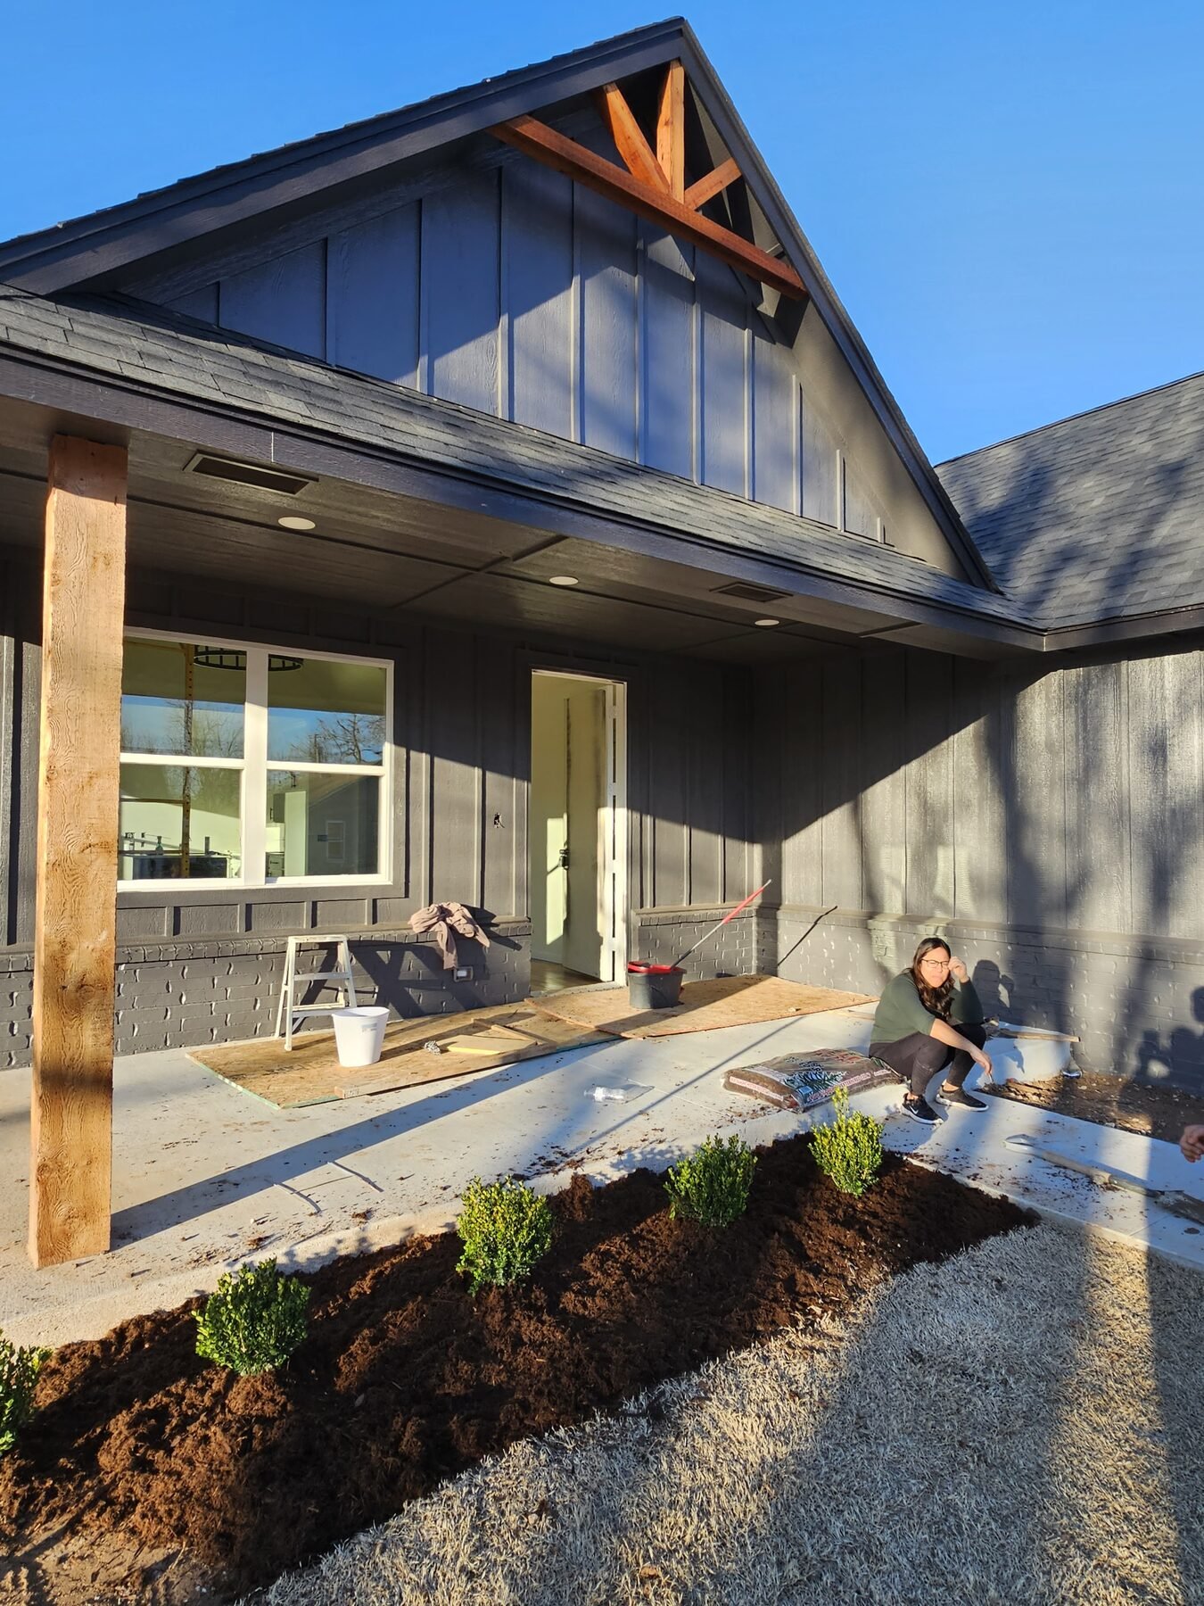
Big Dreams Come in All Sizes.
A home can be thoughtfully designed at many sizes and finish levels. The right starting point is understanding what matters most to your family and what is feasible for your site and budget.
Some families may prefer a smaller, efficient home with upgraded finishes. Others may want more living space with simple, functional selections. We can talk through the tradeoffs together.
Small Starter Homes
Efficient layouts focused on everyday needs.
Two-Bedroom Homes
Comfortable spaces planned around your household.
Budget-Conscious Family Homes
Practical design choices with a clear scope.
Custom & Premium Homes
Personalized plans, details, and finish selections.
Explore Your Home Construction Budget
These sample per-square-foot figures are educational planning scenarios under review. They are not Hammer rates, offers, or guaranteed construction quotes.
$166 / sq ft
Efficient designs, standard materials, prefabricated cabinets, economical flooring, and functional finishes.
$180 / sq ft
More finish choices, with upgraded flooring, cabinets, and fixtures.
$200+ / sq ft
Custom finishes, taller ceilings, specialty cabinets, spray foam insulation, luxury showers, special windows, and other premium selections. Luxury finishes may raise costs well above $200 per square foot.
Floor Plan Design & Selection
You do not need to arrive with a finished set of plans. We can discuss ways to move from an idea toward a buildable plan.
Explore Existing Plans
Discuss available plan options and identify a layout that may fit your lot, needs, and priorities. Some plans may be a starting point for changes.
Modify a Plan
Discuss possible changes to room arrangements, features, and selections. Feasibility and professional review depend on the change.
Bring Your Own Plans
Bring your plans to the conversation. We can review the proposed construction scope and coordinate with qualified design or engineering professionals when required.
Coordinate a Custom Design
Discuss coordinating with outside design professionals to develop a custom plan around your goals and site.
Illustrative Planning Calculator
Choose a size and finish scenario to start a conversation. Optional upgrades help identify preferences but are not assigned a Hammer price in this planner.
Selections are planning notes and do not change the illustrative calculation.
1,500 sq ft × $180 per sq ft
Know What’s Included Before You Build.
A detailed construction budget can organize the major decisions and work areas before construction begins.
We can review which items belong in your project scope, identify selections still to be made, and base a working budget on plans, quantities, specifications, and current supplier and subcontractor quotes.
- Plans, engineering and permits
- Land clearing and grading
- Underground utilities
- Foundation and concrete slab
- Lumber package and framing
- Roofing and gutters
- Windows and exterior doors
- Garage door and opener
- Plumbing
- Electrical
- HVAC
- Insulation
- Drywall and texture
- Exterior siding and painting
- Interior painting
- Interior doors and trim
- Cabinets and countertops
- Flooring and tile
- Bathroom finishes
- Lighting and appliances
- Driveway and sidewalks
- Landscaping, sod and optional sprinklers
- Cleanup, inspections and contingency
Our 15-Step Construction Process
Open a stage to see typical work. Municipal inspections occur at the required points during construction. A lender’s draw schedule may group stages differently.
This guide is not a fixed schedule. Sequence, scope, and timing depend on plans, site, jurisdiction, project team, and lender requirements.
Building With Construction Financing?
Some lenders may request project documents before approving or releasing funds.
Documents a lender may request
- Plans and specifications
- Detailed construction budget
- Builder agreement
- Project schedule
- Draw schedule
How draws may work
Funds may be released in stages tied to construction progress and lender requirements. Each lender sets its own process and conditions.
Hammer does not guarantee loan approval or financing terms. Down-payment and draw requirements vary by lender and project.
Plan With Confidence Before Construction Begins.
Start with a conversation about your ideas, priorities, site, and questions.
Detailed estimating, quote coordination, plan review, and professional pre-construction services may require a separate paid planning agreement. Any fee, scope, deliverables, and terms would be agreed upon before those services are offered.
Bring what you have
- Your ideas, inspiration, or early sketches
- Information about the lot or location
- Your priorities for size, layout, and finishes
- Questions about timing, planning, and financing
You do not need every detail figured out to begin.
Start With a ConversationLet’s Build Your Dream Home Together.
Whether you’re planning a small starter home or a fully customized residence, we’re here to listen, guide you through your options, and help you take the next step with confidence.